name

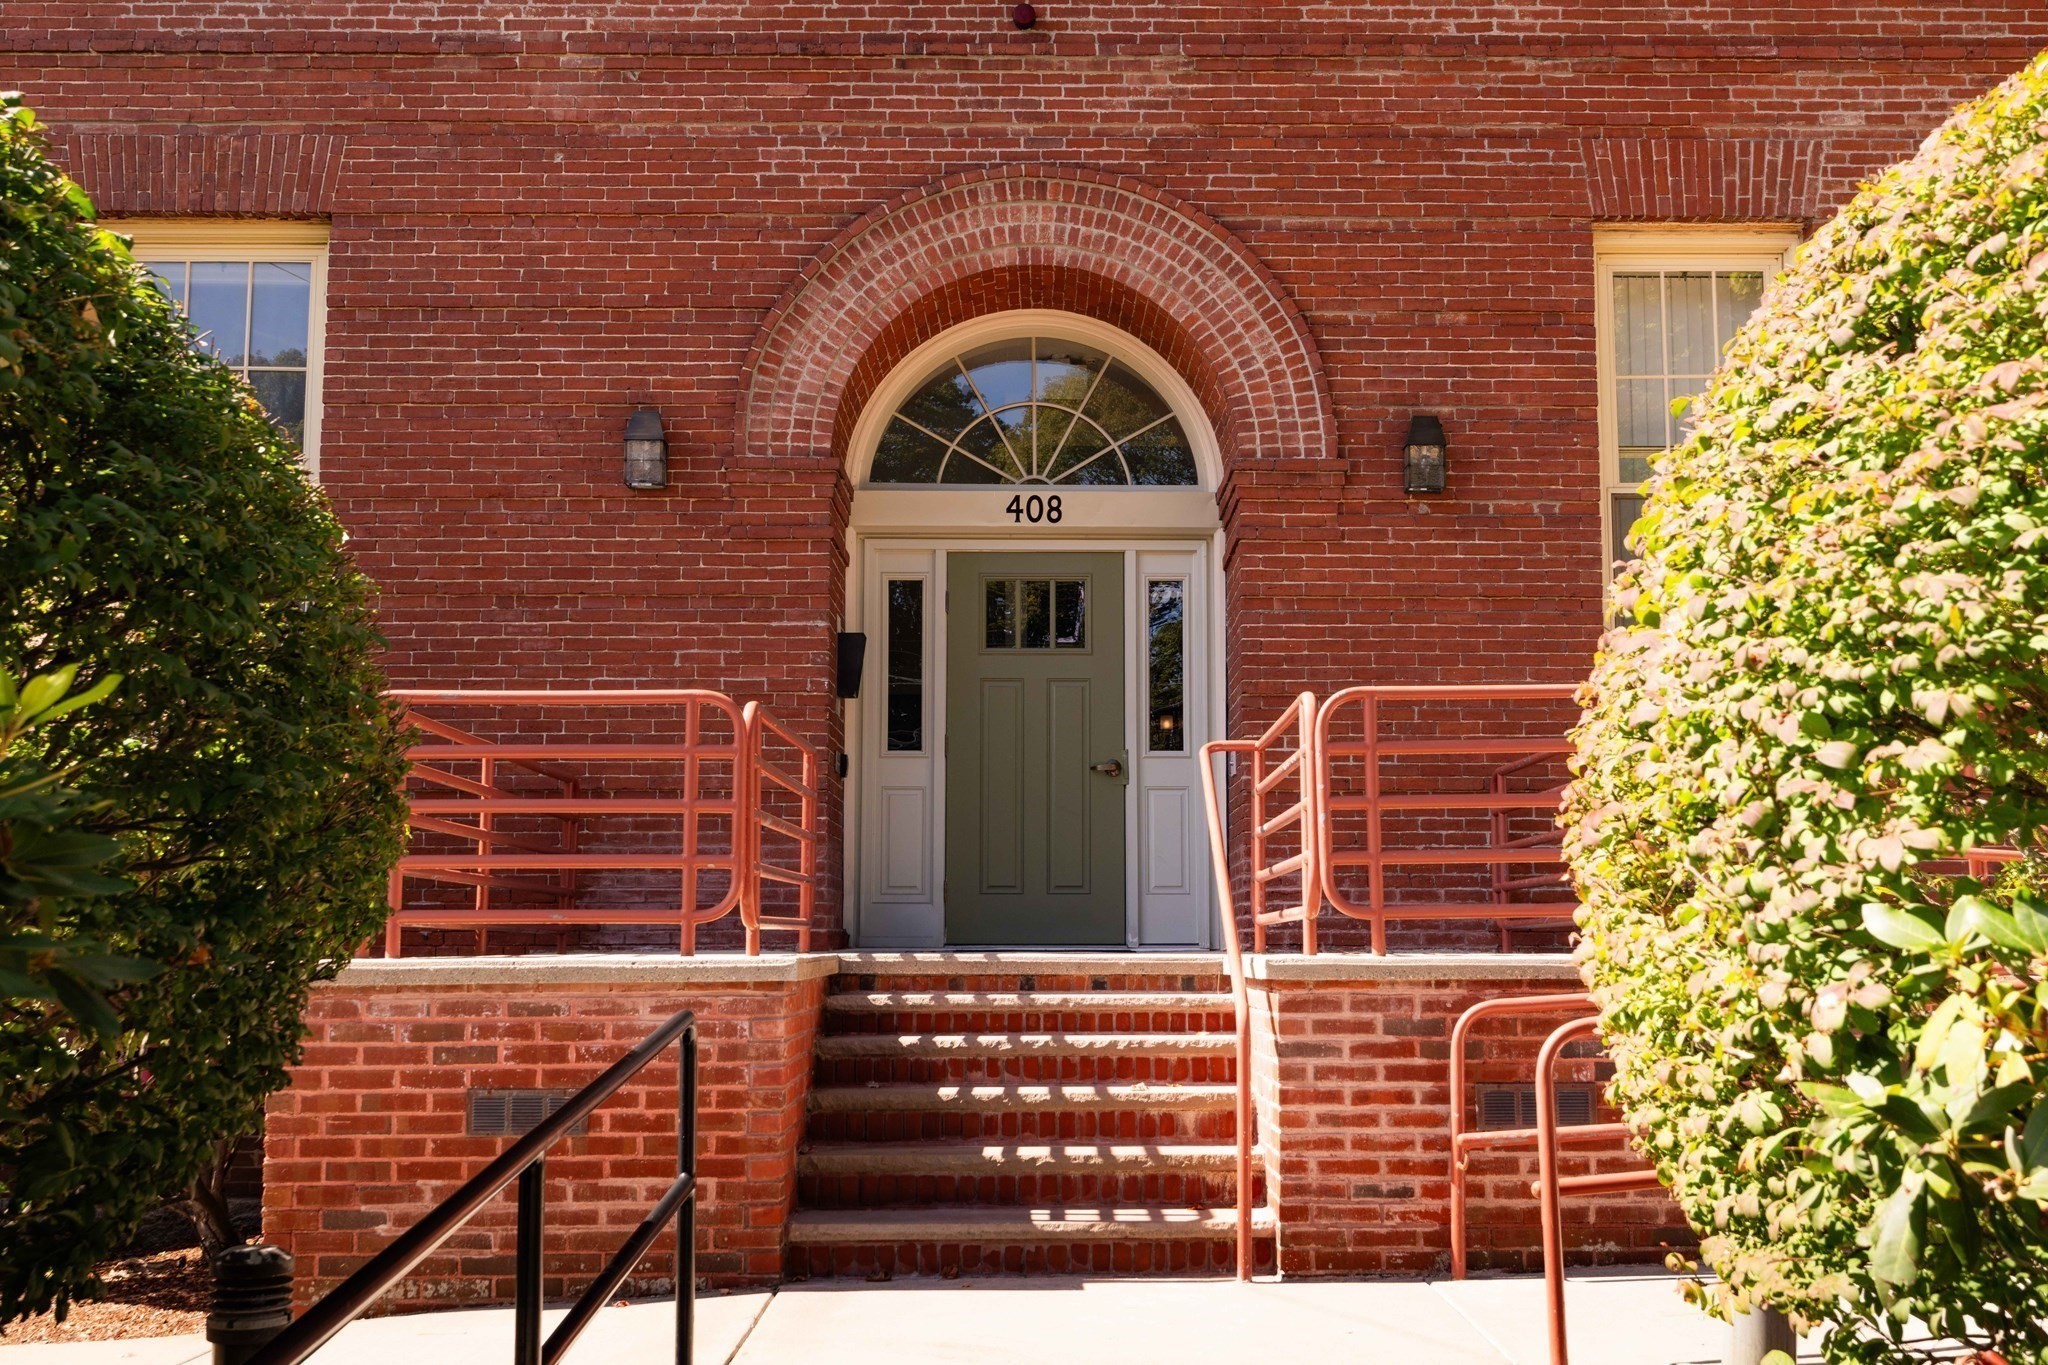
408 Lebanon St # 18

  • Melrose, MA
  • $629,000
$629,000

408 Lebanon St # 18

2 Beds 2 Baths 1,704 Sq.Ft.

Open House

9/26/2026 12:30PM - 2:00PM EDT
9/27/2026 12:30PM - 1:30PM EDT

Description

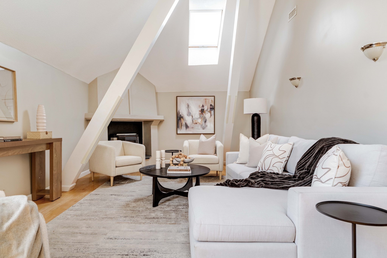
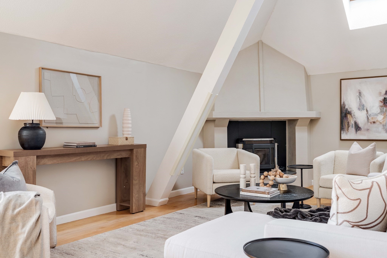
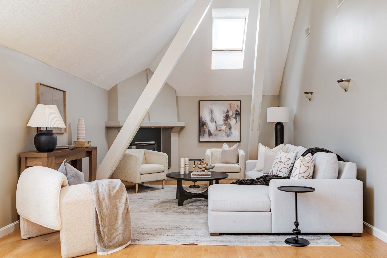
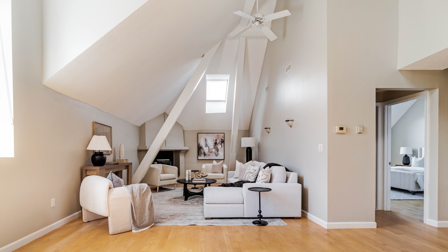
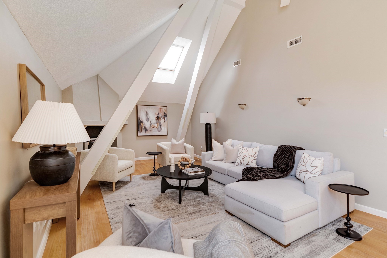
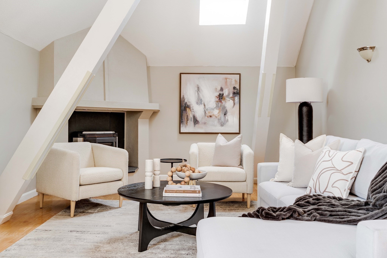
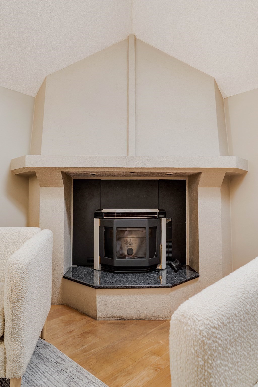
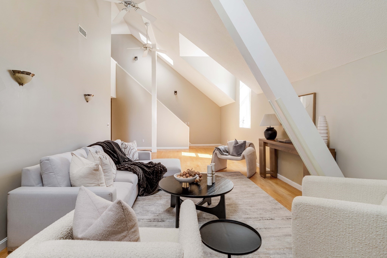
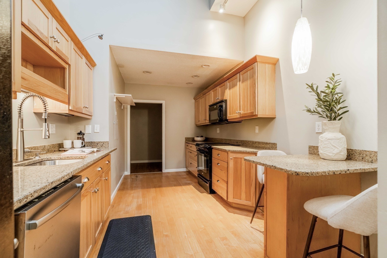
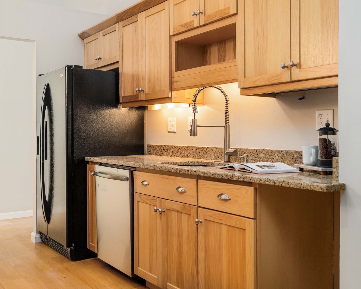
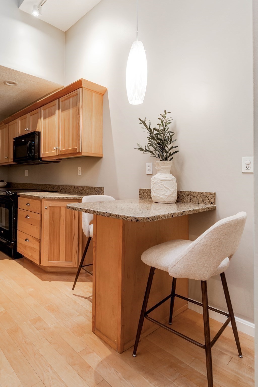
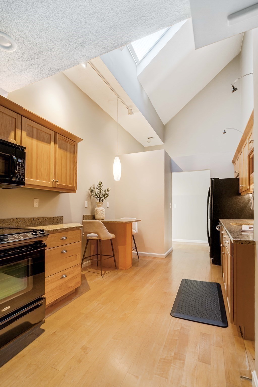
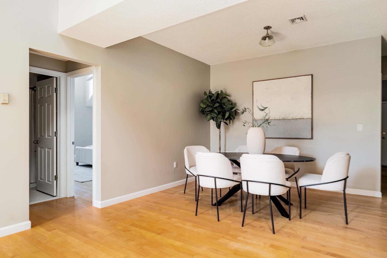
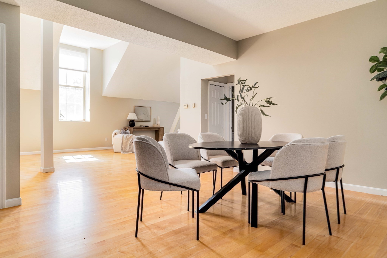
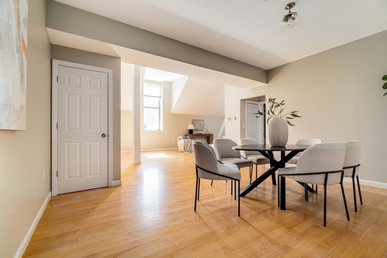
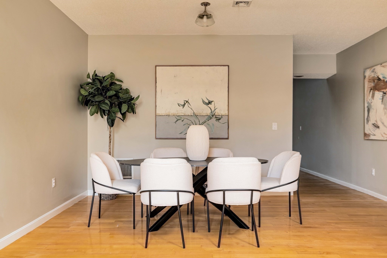
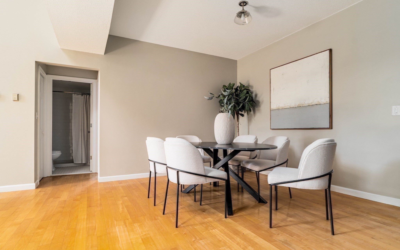
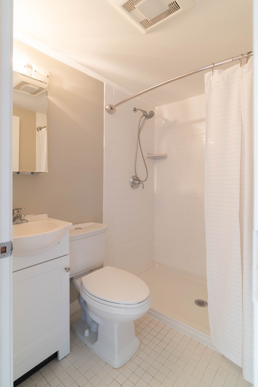
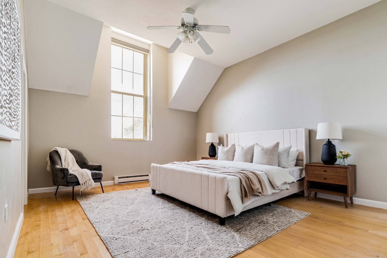
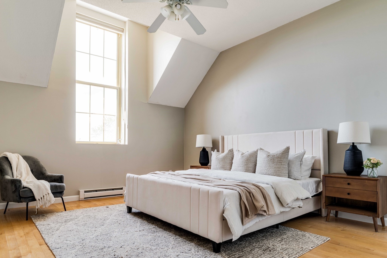
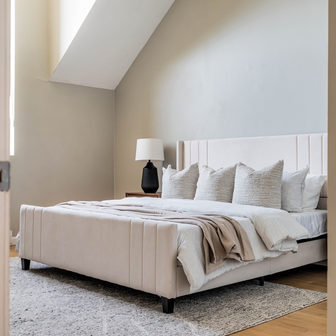
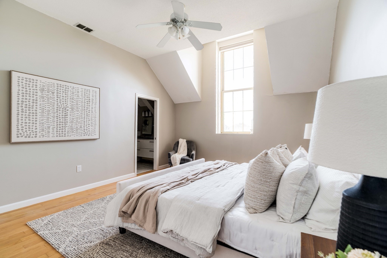
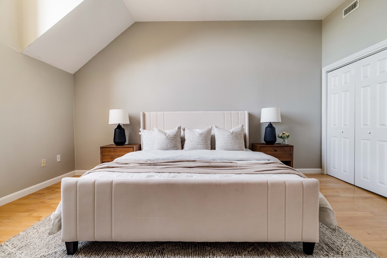
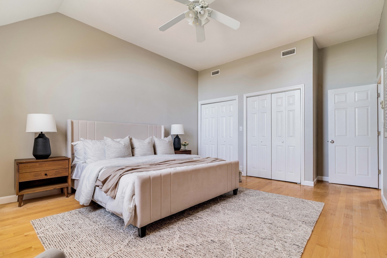
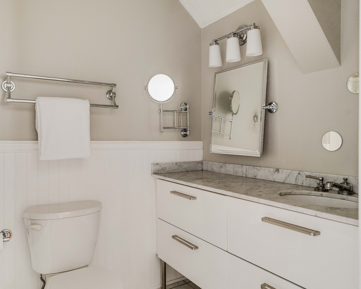
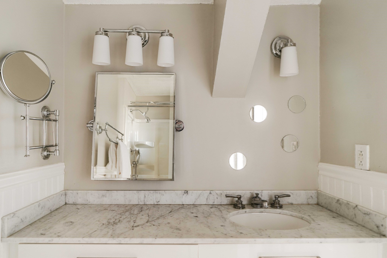
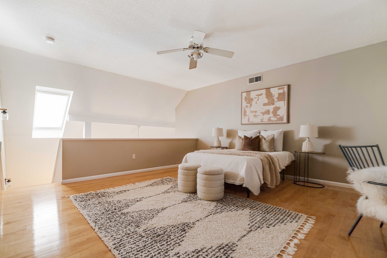
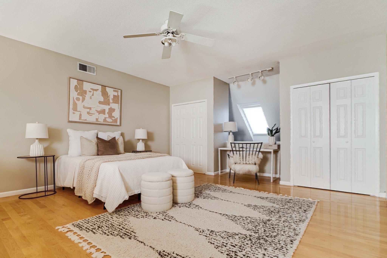
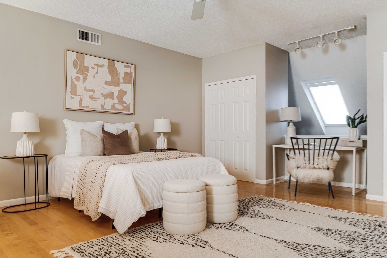
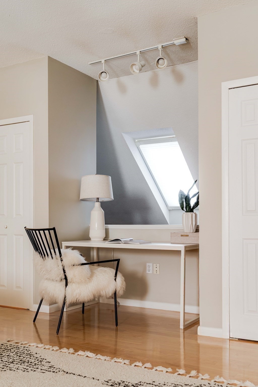
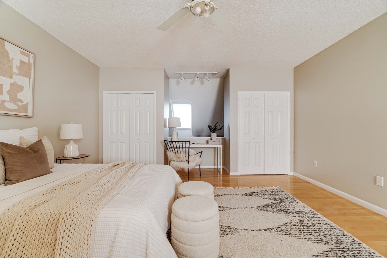
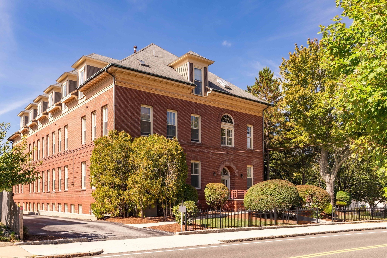
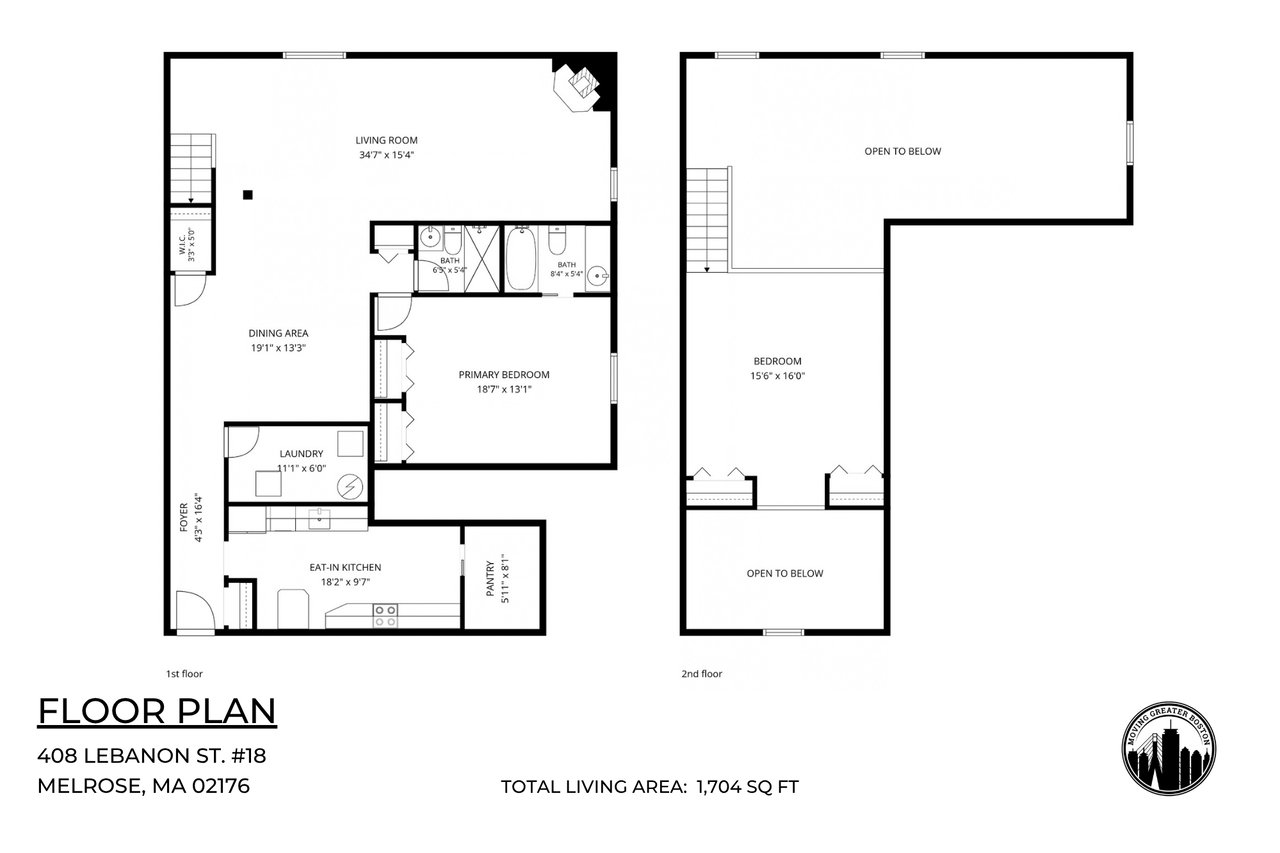
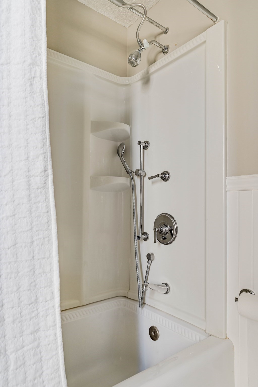
Welcome to Washington Estates, where this top-floor, multi-level residence offers a refreshing departure from the typical condo. Approximately 1,700 square feet of living space, cathedral ceilings, skylights and hardwood floors throughout create a bright, airy feel with plenty of character. The inviting living room features a cozy pellet stove, while the kitchen offers granite countertops, abundant storage, a walk-in pantry and a sun-drenched breakfast nook. The spacious primary bedroom includes double closets and a full en-suite bath with marble vanity. A second full bath and in-unit laundry room add convenience to the main level, while the generous loft-style second bedroom offers plenty of room to serve as both a guest retreat and home office. Central air and two assigned parking spaces complete the package. With Foss Park just steps away, downtown Melrose's shops and restaurants nearby, and easy access to Oak Grove and the Orange Line, this home brings together distinctive living space and an ideal location. Anything but cookie-cutter, it's a home with a personality all its own.

Share Property

Location

408 Lebanon St # 18, Melrose, MA 02176

Status

For Sale

1896

1896

Year Built

2

2

Total Bedrooms

2

2

Total Bathrooms

1,704

1,704

Sq.Ft.

Living Space
image

Schedule a Tour

We would love to show you our beautiful property. Please select your preferred date and time below. An agent will be in touch shortly to confirm your appointment.

Schedule a Tour

We would love to show you our beautiful property. Please select your preferred date and time below. An agent will be in touch shortly to confirm your appointment.

Thank you for your interest in 408 Lebanon St # 18, Melrose, MA 02176. We are reviewing your request and will be in touch shortly!
01

Interior

Total Bedrooms

2

Total Bathrooms

2

Full Bathrooms

2

Laundry room

In Unit, Electric Dryer Hookup

Flooring

Wood, Tile

Appliances

Dishwasher, Disposal, Microwave, Refrigerator, Washer, Dryer
01

Exterior & Building

Stories

2

Water Source

Public

Utilities

for Electric Range, for Electric Oven, for Electric Dryer

Roof

Shingle

Parking

Off Street, Assigned

Heat Type

Forced Air, Electric

Air Conditioning

Central Air

Sewer

Public Sewer

HOA Amenities

Elevator(s)

Security Features

Intercom
01

Lot & Area

Status

For Sale

Open House

9/26/2026, 12:30 PM - 2:00 PM

Living Area

1,704 Sq.Ft.

Total Area

1,704 Sq.Ft.

MLS® ID

73581252

Type

Condo

Year Built

1896

Elementary School

Choice

Middle School

Melrose Middle

High School

Melrose High School
01

Finance

Sales Price

$629,000

Real Estate Taxes

$6,264/yr

HOA Fees

$349/mo

Zoning

URB

Mortgage Calculator

Estimate your monthly mortgage payment, including the principal and interest, property taxes, and HOA. Adjust the values to generate a more accurate rate.

All estimates are provided for informational purposes only. Actual amounts may vary.
$0,000 Your Payment 20 15 65
$0,000 Your Payment

Explore

Let’s connect

Thank you for your message

We will be in touch with you shortly

name

Thank you for your message

We will be in touch with you shortly

Let’s connect

main

The Moving Greater Boston Team

Berkshire Hathaway HomeServices Warren Residential

(617) 744-4677

[email protected]

Joshua Stephens

EM

Joshua Stephens

President

9529309

Known for his ability to assess complex development opportunities, guide investors, and implement tailored strategies to maximize value for sellers.

Show more

Jacqueline Vienneau

EM

Jacqueline Vienneau

Vice President

9561049

She is known for her client-first philosophy, emphasizing trust, clear communication, and thoughtful strategy.

Show more